Home & cottage framing
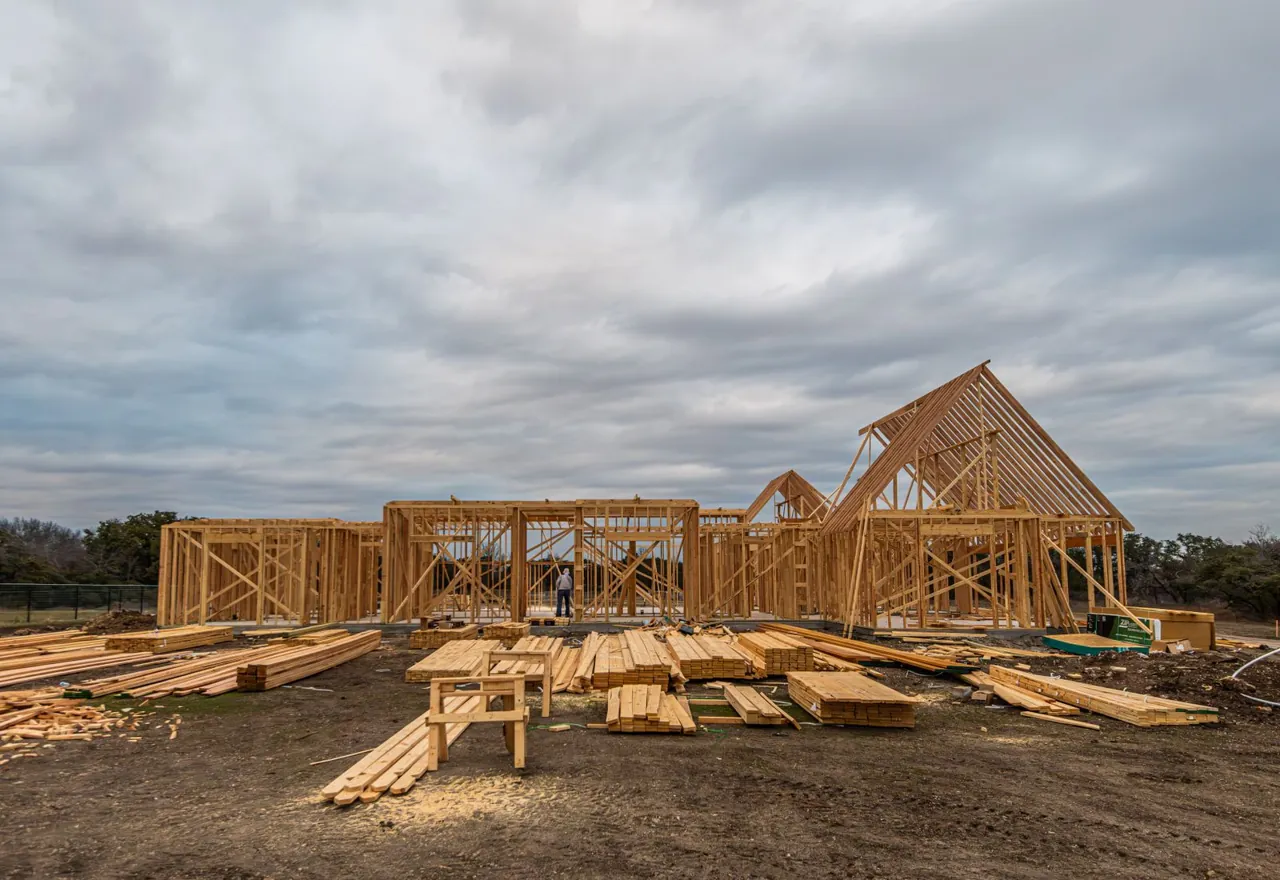
Structural wood framing for new homes and cottages, coordinated with the construction drawings and build sequence.
Planning your project
Send floor plans, elevations and structural details for a scope review.

NEW CONSTRUCTION · STRUCTURAL FRAMING
Structural framing and carpentry packages for new homes, cottages, garages and major additions in Muskoka and Simcoe County. Share your drawings, project location and planned construction schedule.
KILWORTHY, ONTARIO / MUSKOKA & SIMCOE COUNTY
OUR SERVICES
Plan the carpentry scope for your new build: structural framing first, followed by coordinated interior and exterior work. We welcome enquiries from property owners, builders and general contractors.
Structural wood framing for new homes and cottages, coordinated with the construction drawings and build sequence.
Send floor plans, elevations and structural details for a scope review.
Create new space with framing for additions, garages and accessory buildings.
Existing building details help define connections and access requirements.
Finish rooms with baseboards, casings, crown mouldings and coordinated trim details.
Share room dimensions and examples of the profiles you prefer.
Add character with wood wall treatments, ceiling details and interior accents.
Material, pattern and room proportions determine the final approach.
Plan sheltered outdoor space for morning coffee, family meals and more time at the cottage.
Discuss enclosure, roof connections and how the space will be used.
Complete exterior carpentry around walls, roof edges and openings as part of your new build.
Material selections and the existing exterior condition guide the scope.
OUR PROJECT GALLERY
A closer look at our work, on site and in progress. Select any photo to explore the details.
PLAN YOUR PROJECT
Turn your new-home, cottage, garage or major-addition drawings into a defined framing scope, coordinated with the construction sequence.
Explore this service →Bring the interior together with fitted woodwork, trim, doors and storage. Room dimensions, material choices and the details around each opening help establish a finish carpentry plan that suits the property.
Explore this service →Coordinate porches, exterior framing and cladding details with your new home or cottage construction. Share the drawings and exterior carpentry scope for review.
Explore this service →A CONSIDERED APPROACH
Start with the building you want to create. Your drawings, site location and construction schedule help define the carpentry scope for a new home, cottage or major addition.
Discuss your buildYour building type, floor area and framing requirements.
Drawings, structural details and material selections.
Dimensions, site conditions and the stages of work.
FROM AN IDEA TO A CLEAR SCOPE
Share your project location, building type, approximate size and planned start date. Tell us whether drawings and permits are ready.
Discuss site conditions, materials and the work involved. Arrange a site review where needed to clarify the scope.
Review the proposed work, pricing and schedule before moving ahead. Know what is included and what needs to happen first.
BASED IN KILWORTHY, ONTARIO
Based in Kilworthy, we welcome project enquiries from Muskoka and Simcoe County, Ontario. Send your property location, scope and timing to confirm availability and travel arrangements.
Our focus is new home and cottage framing, garages, major additions and coordinated carpentry packages for new builds in Muskoka and Simcoe County.
Share the project location, approximate floor area, floor plans, elevations and available structural drawings. Include your target start date and permit status.
Yes. Tell us which framing, interior finishing and exterior carpentry stages you need included so we can review the scope and construction sequence.
Contact us with your project location, building type and intended timing to start the scope discussion. Final pricing and scheduling depend on the drawings, site requirements and agreed work.
LET’S GET YOUR PROJECT STARTED
Request a framing or new-construction carpentry quote. Include your project type, location, approximate floor area, drawings status and preferred start date in the project details.
Monday–Friday: 8 am–5 pm
Saturday–Sunday: closed